


Spacious 4-room duplex apartment with terrace and garage in a central location in Bolzano
 179 m2
 115 m2
 4 Rooms
 3 Bedrooms
 2 Baths
 Car p.
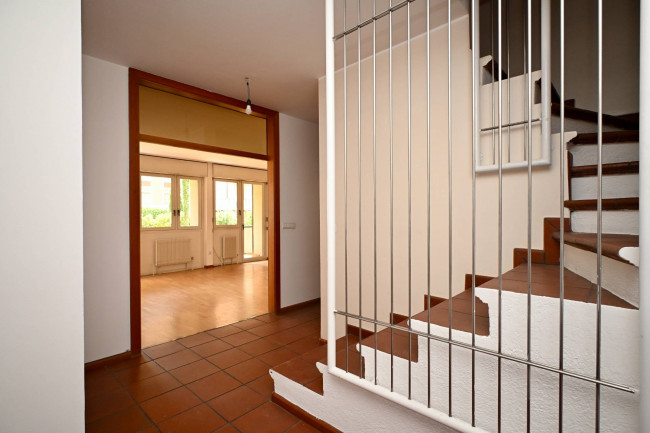
This spacious four-room apartment is arranged over two levels and stands out for its generous living spaces and the clear separation between the living and sleeping areas.
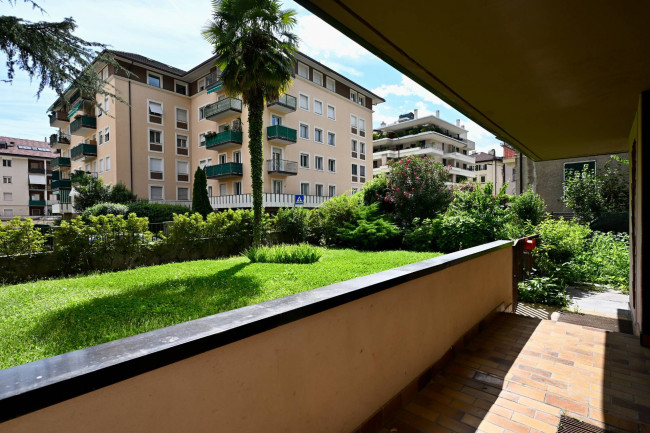
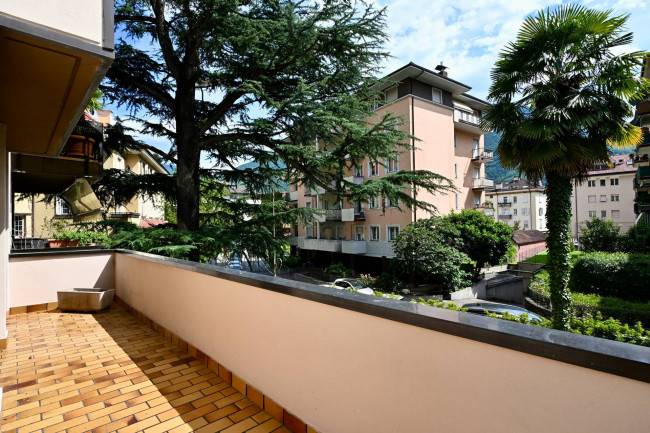
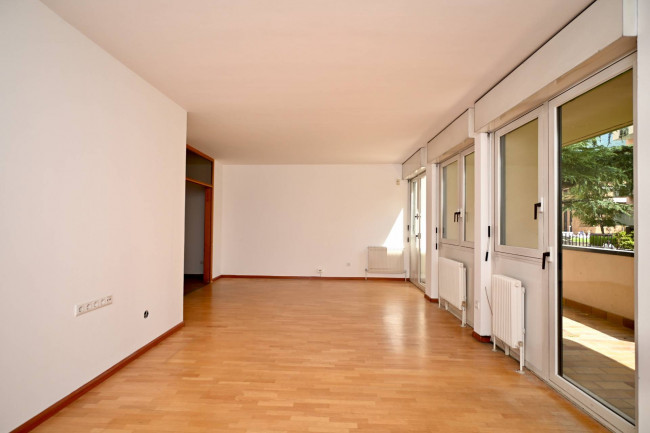
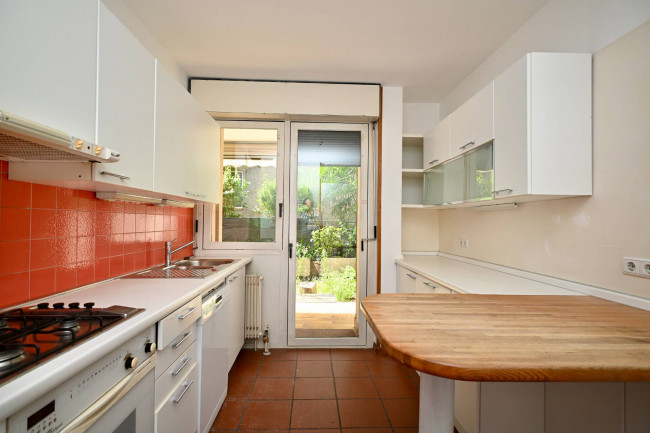
The lower level features a spacious living room with direct access to the terrace, a separate dining room, a kitchen with access to the terrace, and a storage room. The terrace provides an inviting outdoor space directly connected to the living area.
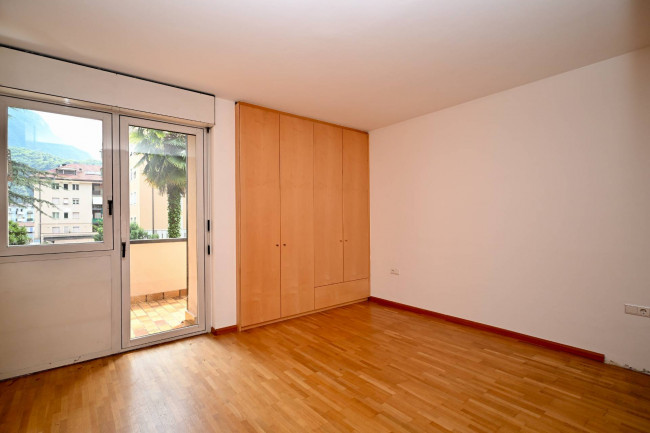
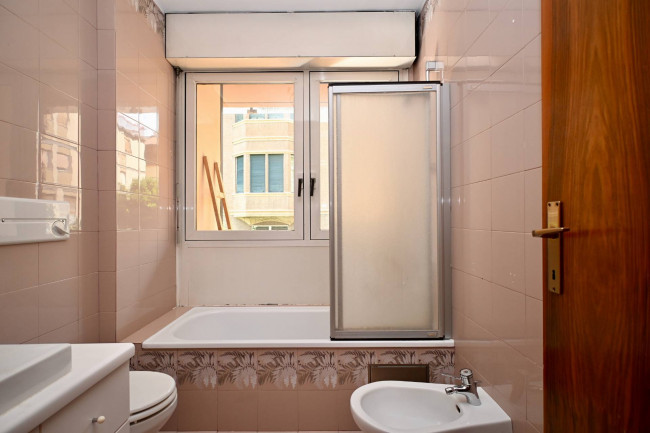
The upper level comprises three bedrooms, each with access to the balcony. This floor is completed by two bathrooms, one with a bathtub and the other with a shower.
The apartment is offered for Rent with the fitted kitchen, bathroom furniture and several built-in wardrobes. An alarm system and a video intercom provide additional comfort. The property is heated by a central methane gas heating system with radiators.
A cellar and a garage are also included in the property.
Location and surroundings of this property:
The property is located in the Centro – Piani – Rencio district, a central and well-connected area of Bolzano. Excellent infrastructure and proximity to all essential amenities provide a high standard of living.
Shops, restaurants, cafés, schools and public transport are all easily accessible. Bolzano's historic city centre, as well as a wide range of shopping and leisure opportunities, are also close by. The central location and excellent transport connections make this area particularly attractive.
Mediation fee:
The broker is entitled to the commission if the transaction was concluded through his intervention.
Commission in the amount of 15 % (fifteen percent) plus VAT on the annual rental rate.
The broker's claim arises with the conclusion of the transaction and is to be paid by the tenant to the broker at the same time as signing the rental agreement.
We endeavour to provide accurate and complete information on this website. However, we assume no liability or guarantee for the topicality, correctness and completeness of the information and picture material provided. Two-dimensional floor plans and three-dimensional renderings are mostly figurative and not always true to scale or do not always correspond to reality. We reserve the right to make changes or additions to the information provided without prior notice.
 Watch the 360° tour
 170 m2
 129 m2
180 m2
150 m2
129 m2
180 m2
150 m2
